
Address
106 Saddle Club Cir, Boerne, TX
Price
$ 469,000
Property Attributes
- MLS#2014056
- TypeSingle Family
- Listing Status Active
- CountyKENDALL
- CityBoerne
- Area2508
- NeighborhoodSaddle Club Estates
- Zip78006
- StyleOne Story
- Year Built1987
- Taxes$ 8410
- Price$ 469,000
- Bedrooms3
- Full Bathrooms2
- Half Bathrooms0
- Sqr Footage1753
- Lot Size0.166 Acres
Data Source:
LERA MLS
Property Description
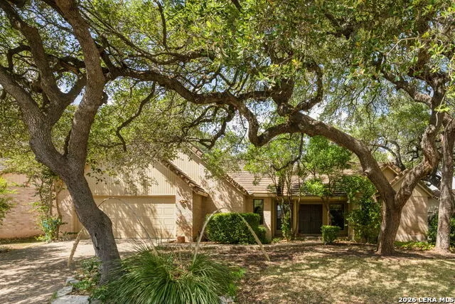
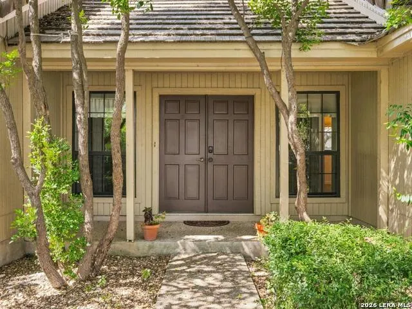
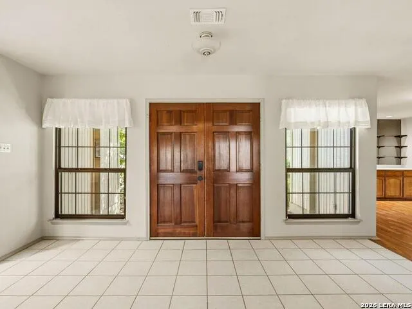
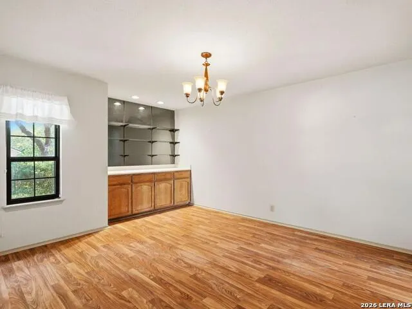
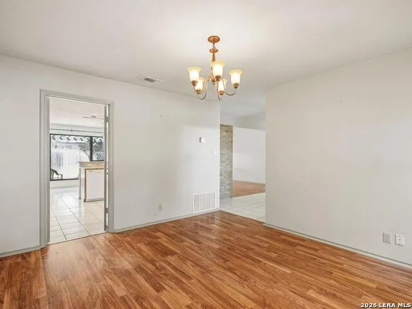
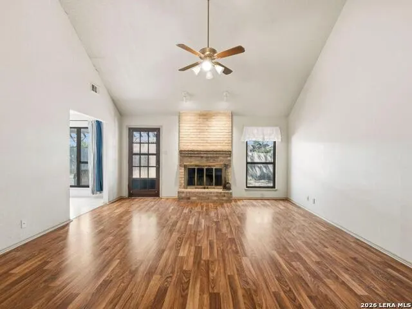
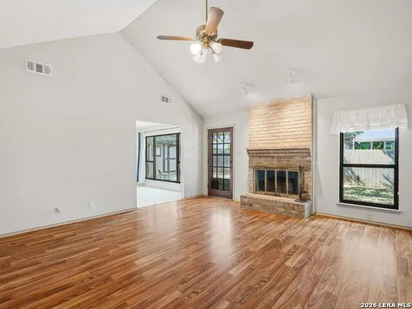
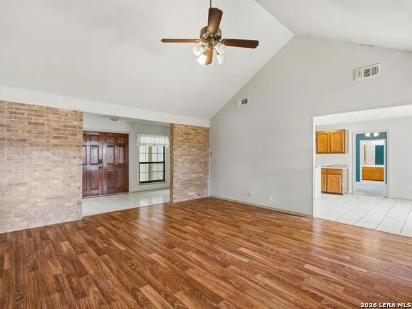
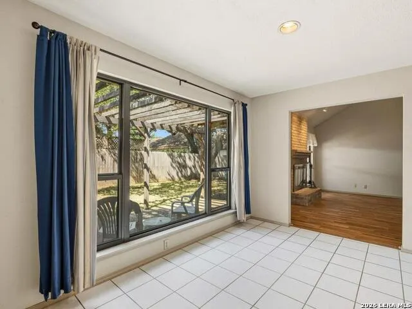
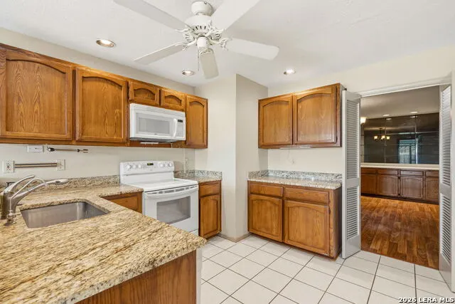
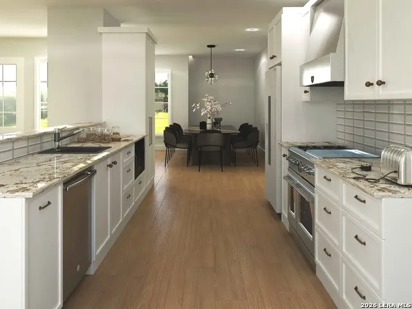
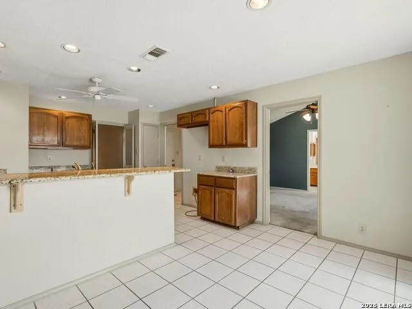
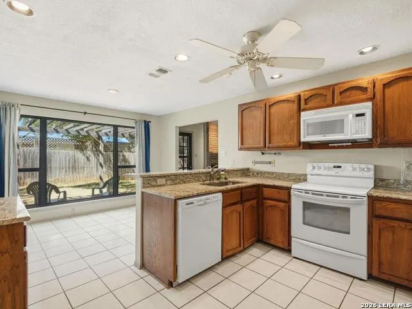
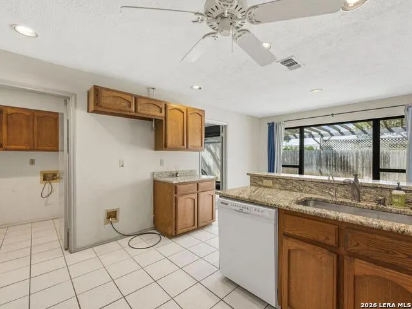
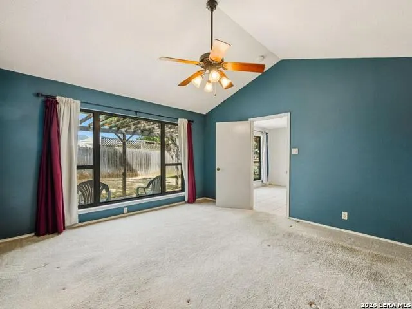
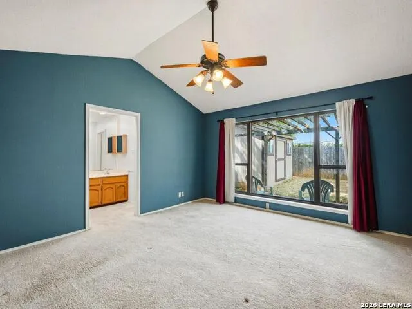
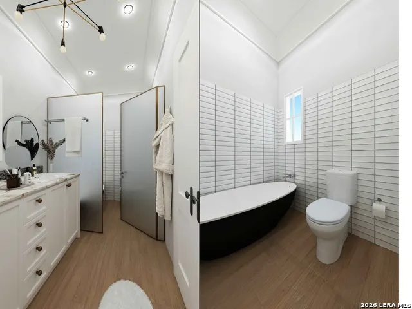
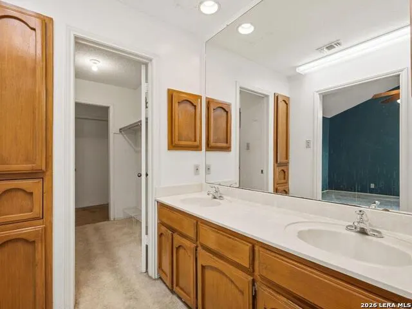
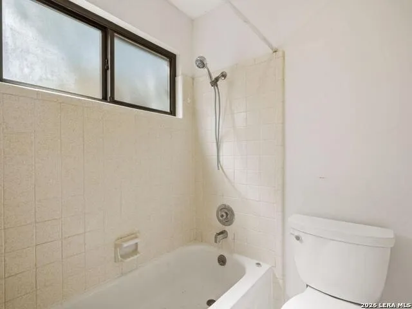
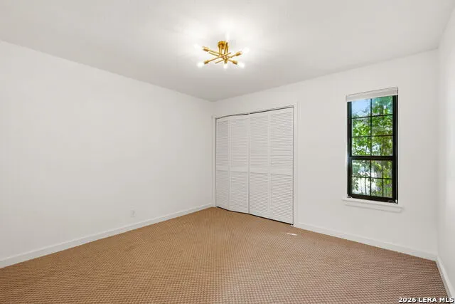
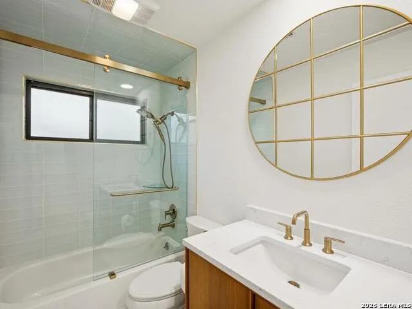
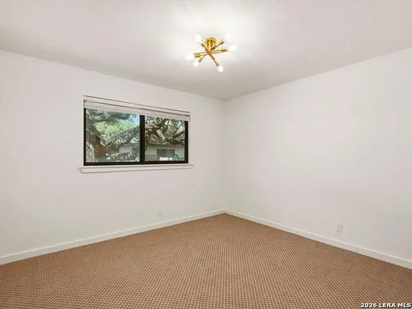
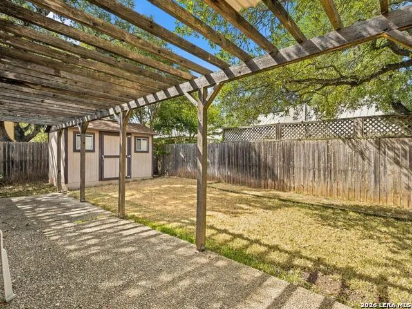
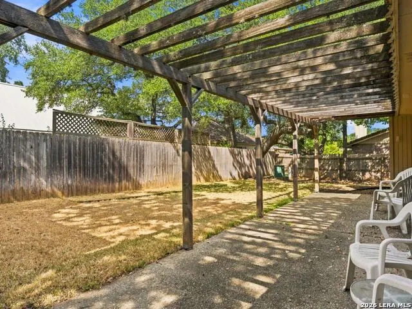
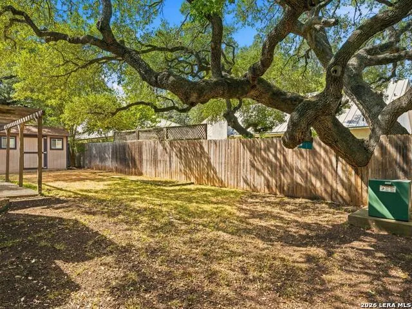
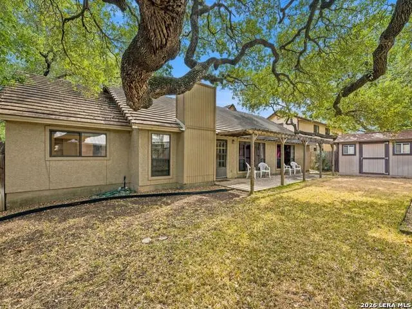
Saddle Club Circle- Rare opportunity for a 3/2 in the walkable downtown area yet tucked away within the cherished Saddle Club Estates. Although no Hoa there is consistency, privacy and far less traffic on this quaint loop in Downtown Boerne. Home features include: *Mature Trees * Split Plan- 3/2 * Two Car Garage * Some updates and Completed Plans for full Kitchen/ Bath remodel with City permit in hand. *Fenced Yard with garden shed. *Fireplace in large vaulted living area. * Dedicated Dining * Single story ease. Contact for tour and more information.
| Elementary School | Middle School | High School |
|---|---|---|
| Call District Elementary School | Call District Middle School | Call District High School |
| Price History | |
|---|---|
| 9/3/2026 | Listed $469,000 |
General Features
| Living Area | 1753 |
|---|---|
| Construction | Pre-Owned |
| Heating | Central |
| Cooling | One Central |
| Bathrooms | 2 |
| Subdivision | Saddle Club Estates |
| Builder | unknown |
| Class | Single Residential |
| Type | Single Family Detached |
| Style | One Story |
| Roof | Tile |
| HOA Mandatory | None |
| Status | Active |
| Attached Garage | No |
| Neighborhood Amenities | None |
| Area | 2508 |
| Year Built | 1987 |
| High School | Call District |
| School District | Boerne |
| Proposed Terms | Conventional,FHA,Cash,Investors OK |
| Elementary School | Call District |
| Middle School | Call District |
| Legal Description | Saddle Club Estates Lot 16,.1657 Acres |
| Taxes | 8410 |
Interior Features
| Kitchen Length | 12 |
|---|---|
| Kitchen Width | 11 |
| Total Bedrooms | 3 |
| Full Baths | 2 |
| Interior Features | One Living Area |
| Stories | 1 |
| Dining Room Length | 15 |
| Dining Room Width | 14 |
| Flooring | Carpeting,Ceramic Tile |
| Living Room Width | 18 |
| Heating Fuel | Electric |
| # of Fireplaces | 1 |
| Bedroom2 Width | 12 |
| Bedroom3 Length | 12 |
| Bedroom3 Width | 13 |
| Living Room Length | 17 |
| WINDOW COVERINGS | All Remain |
Exterior Features
| Exterior | Siding,Rock/Stone Veneer |
|---|---|
| Foundation | Slab |
| Pool (Y/N) | No |
| Pool | None |
| Lot Size | 0.166 |
| Water/Sewer | City |
| Inclusions | Ceiling Fans,Washer Connection,Dryer Connection,Microwave Oven,Stove/Range,Dishwasher |
| Garage Parking | Two Car Garage |
Amenities
- Foreclosure
- Views
- Short Sale
- New Construction
- Adult 55+
- Lease To Own
- No HOA Fees
- Furnished
- Primary On Main
- Air Conditioning
- Seller Finance
- Green
- Fixer Upper
- Horse
- Golf
- Fireplace
- Deck
- Garage
- Basement
- Pool
Property vs Single Family Average in 78006
Price
Taxes
Year Built
Visits
 Information provided courtesy of LERA MLS. IDX information is provided exclusively for consumers' personal, non-commercial use and may not be used for any purpose other than to identify prospective properties consumers may be interested in purchasing. Information is believed to be accurate but not guaranteed. Provided courtesy of LERA MLS. Copyright 2026 LERA MLS, All Rights Reserved. Data last updated September 22, 2026 5:54 AM UTC
