
Views - Golf Course
Address
125 Waving Muhly Dr, San Marcos, TX
Price
$ 800,000
Property Attributes
- MLS#2000745
- TypeSingle Family
- Listing Status Active
- CountyHAYS
- CitySan Marcos
- Area3100
- NeighborhoodKissing Tree
- Zip78666
- StyleOne Story,Traditional
- Year Built2022
- Taxes$ 10903
- Price$ 800,000
- Bedrooms3
- Full Bathrooms3
- Half Bathrooms1
- Sqr Footage2559
- Lot Size0.19 Acres
Data Source:
LERA MLS
Property Description
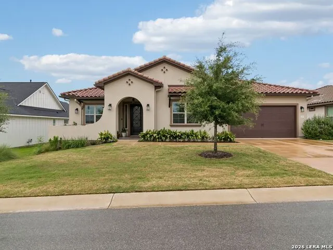
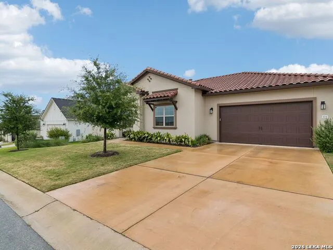
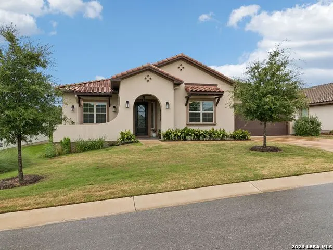
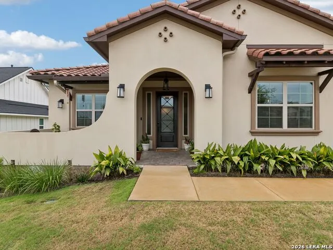
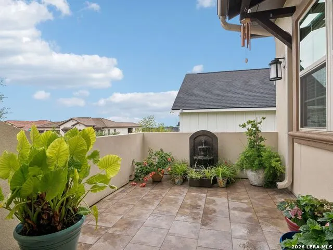
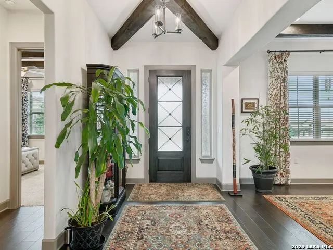
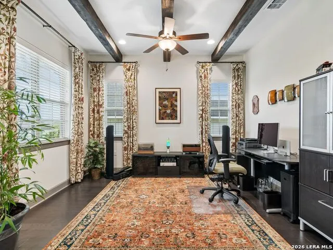
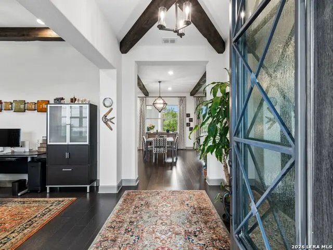
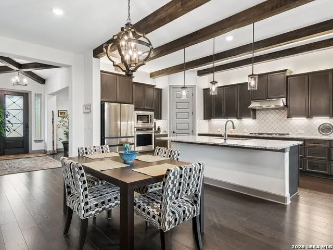
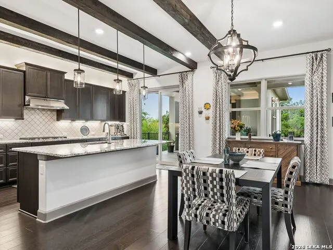
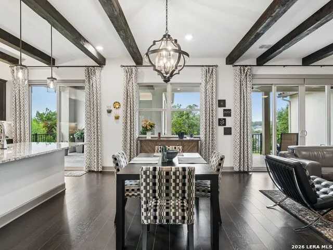
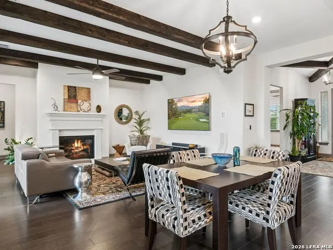
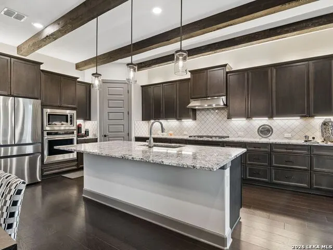
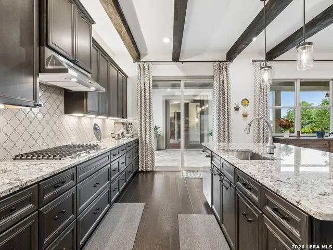
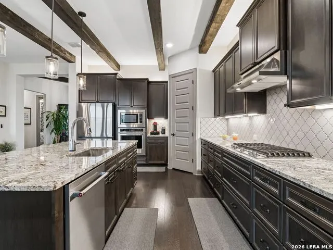
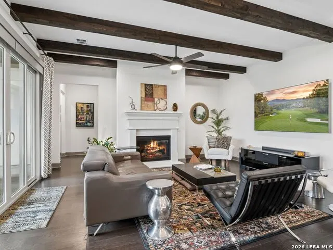
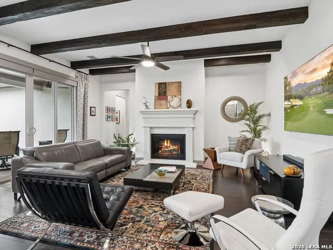
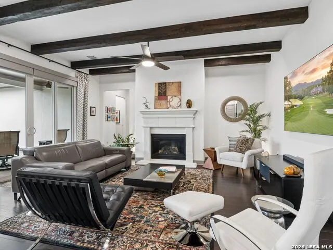
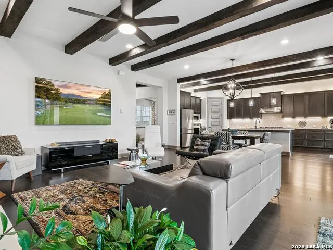
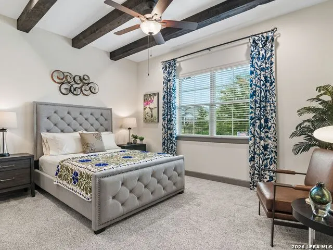
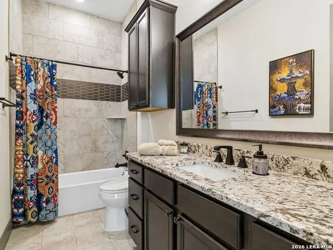
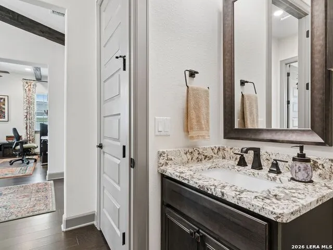
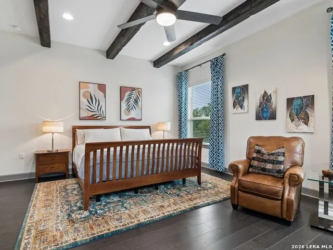
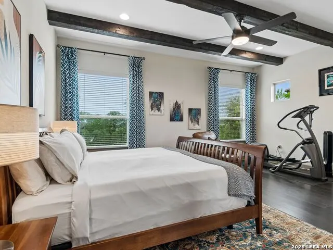
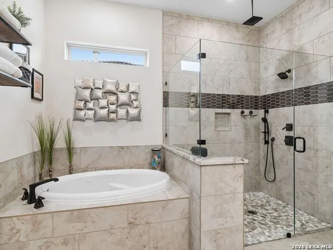
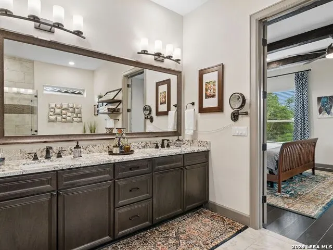
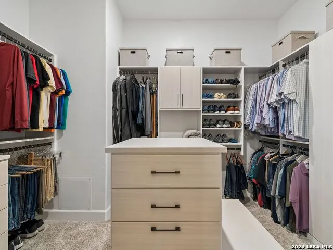
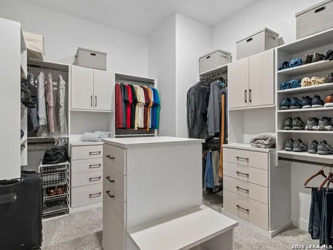
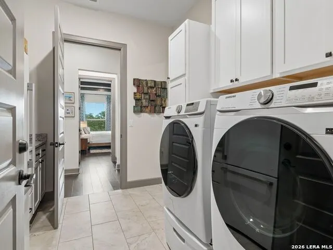
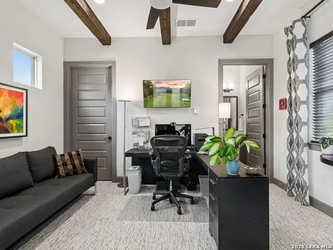
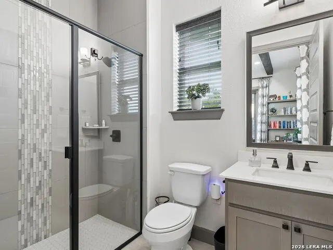
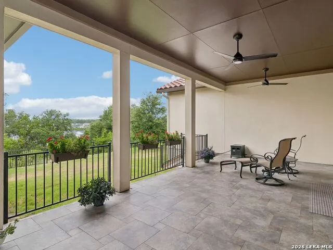
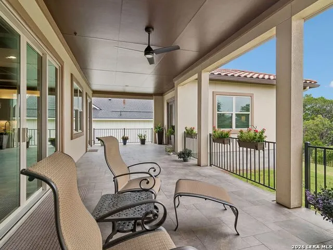
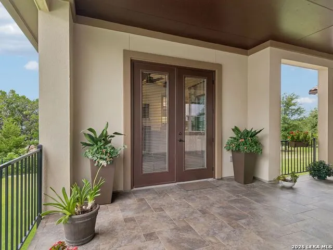
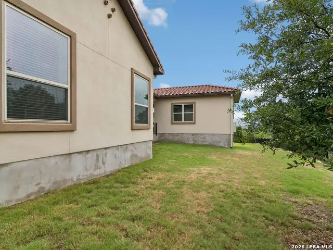
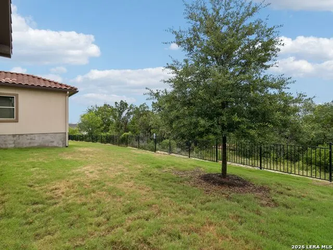
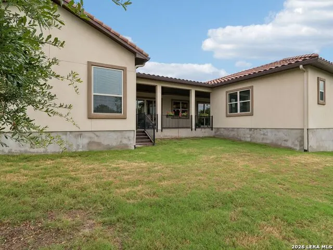
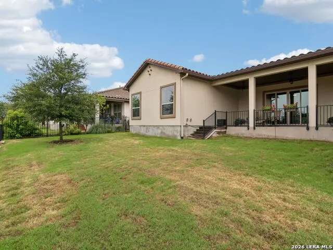
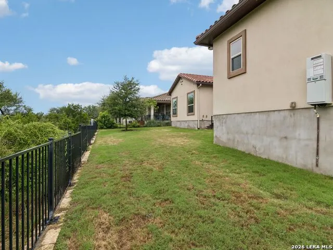
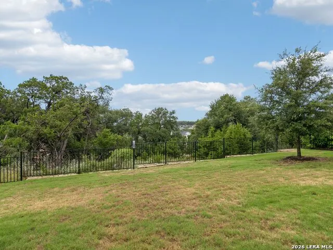
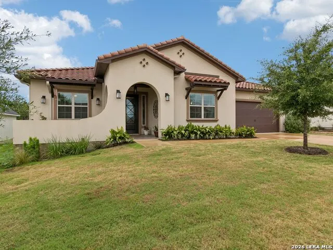
Experience elevated Hill Country living in the highly sought-after 55+ community of Kissing Tree! This exceptional Brookfield Clarkson floor plan with the elegant Santa Barbara elevation includes the semi-detached casita with closet and full bath, bringing total number of bedrooms to 3 and baths to 3.5 (total sq. ft. to 2,559 (per HCAD). This house has more than $195k in additional upgrades, and a premium homesite backing to a beautiful greenbelt with gorgeous views and privacy. From the custom-tiled front porch and inviting courtyard to the expansive covered rear patio, every detail has been thoughtfully curated. Inside, exposed decorative beams throughout the house add warmth and character. The open-concept living space with a gas fireplace and dramatic double sliding glass doors creates a seamless connection to the outdoors. The gourmet kitchen is beautifully appointed with KitchenAid built-in appliances, gas cooktop, soft-close cabinetry, abundant drawers, and generous storage. The luxurious primary suite offers a spa-inspired bath with a separate jetted soaking tub, oversized walk-in shower with rain shower head and multiple body sprays, and a custom Inspired Closets system connecting conveniently to the well-appointed laundry room with extensive cabinetry and folding station. The front secondary bedroom features a private ensuite bath and spacious closet, while the casita offers a private third bedroom and full bath ideal for guests, multigenerational living, or a home office or hobby room. A dedicated study/flex room adds versatility, while a convenient powder bath serves the main living areas. Upgrades include a Generac whole-house generator, 220v EV pre-wiring in the garage, water softener, and pretty much everything else upgraded beyond standard builder-grade finishes. Enjoy resort-style living, exceptional craftsmanship, spectacular Hill Country views, and beautifully designed indoor-outdoor spaces in one of Kissing Tree's most distinctive homes.
| Elementary School | Middle School | High School |
|---|---|---|
| Hernandez Elementry | Doris Miller Middle School | San Marcos High School |
| Price History | |
|---|---|
| 7/16/2026 | Listed $800,000 |
General Features
| Living Area | 2559 |
|---|---|
| Energy Efficiency | Double Pane Windows,Ceiling Fans |
| Construction | Pre-Owned |
| Heating | Central,1 Unit |
| Cooling | One Central |
| Half Baths | 1 |
| Bathrooms | 4 |
| HOA Fee | 263 |
| Subdivision | Kissing Tree |
| Builder | Brookfield |
| Class | Single Residential |
| Type | Single Family Detached |
| Style | One Story,Traditional |
| Roof | Tile |
| HOA Mandatory | Mandatory |
| Status | Active |
| HOA Frequency | Monthly |
| Attached Garage | Yes |
| HOA Name | KISSING TREE MASTER COMMUNITY |
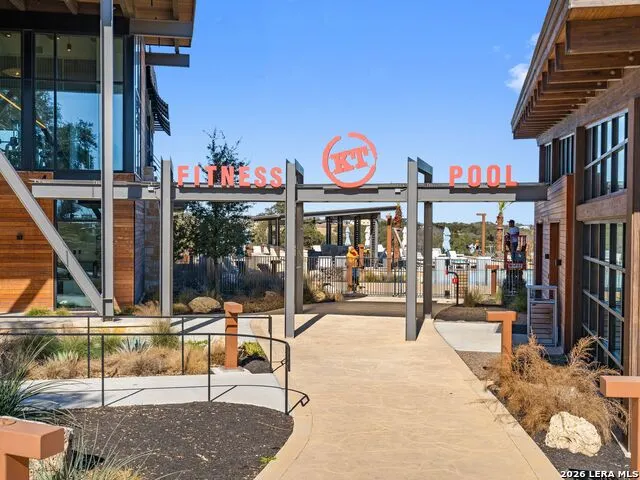
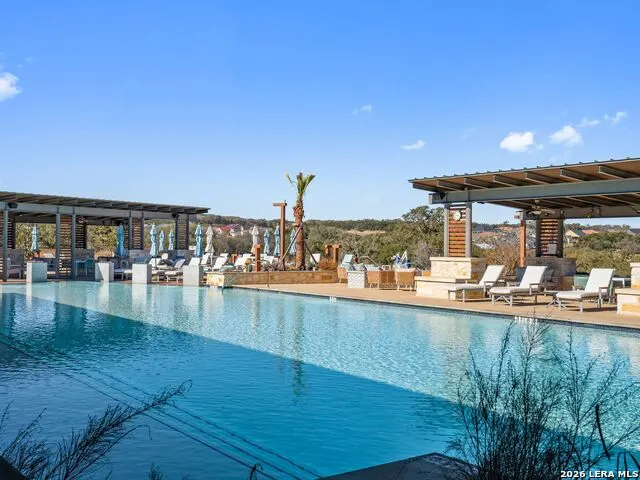
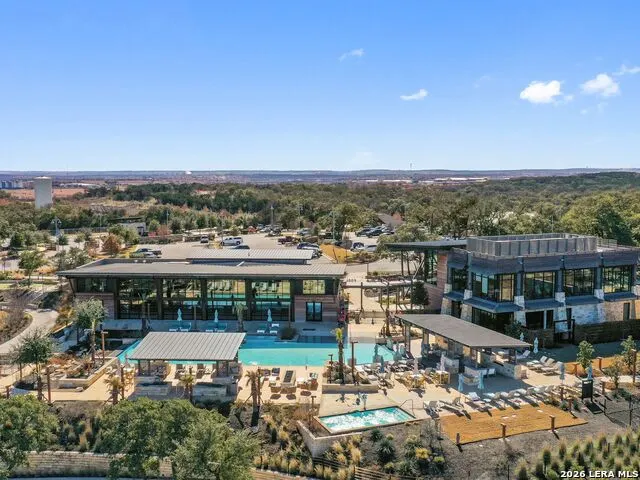
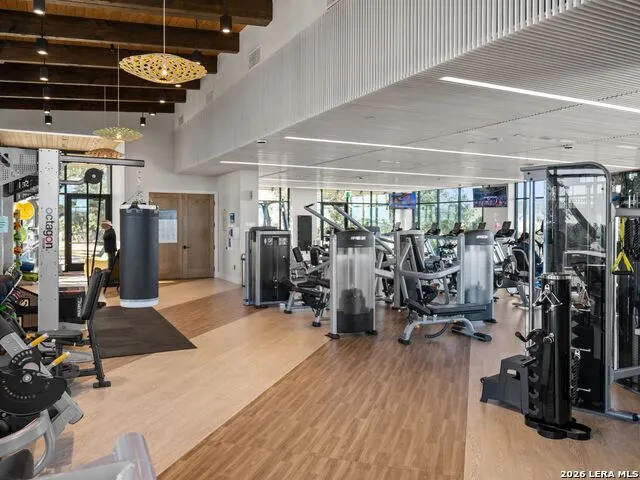
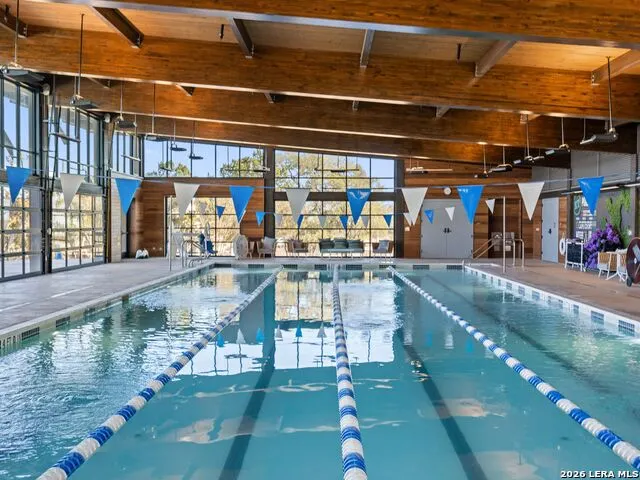
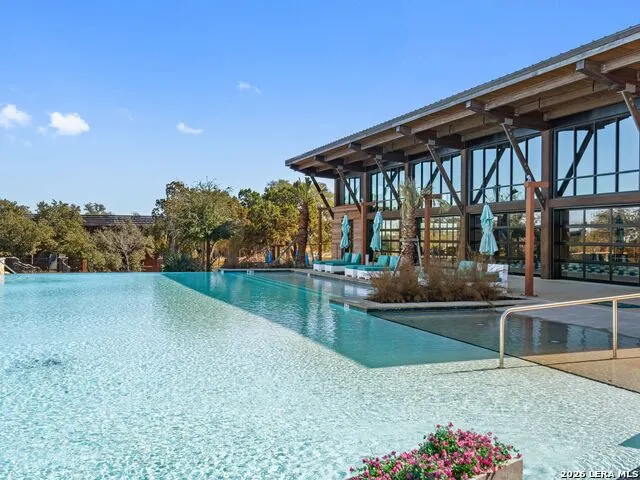
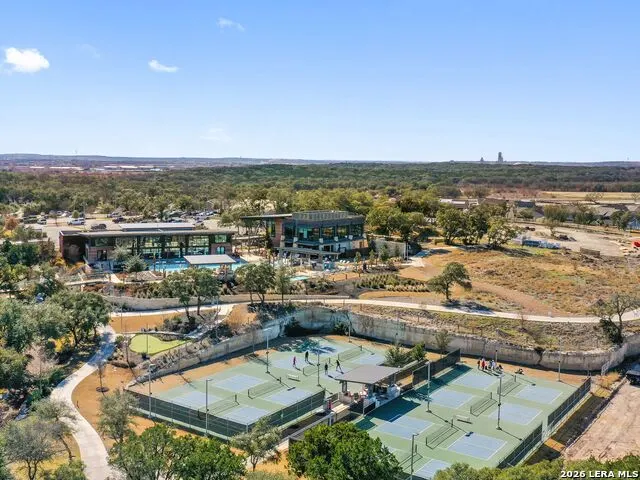
| Neighborhood Amenities | Controlled Access,Pool,Tennis,Golf Course,Clubhouse,Park/Playground,Jogging Trails,Sports Court,Guarded Access |
| Home Faces | North |
| Multiple HOA | No |
| Area | 3100 |
| Year Built | 2022 |
| High School | San Marcos |
| School District | Hays I.S.D. |
| Proposed Terms | Conventional,FHA,VA,Cash |
| Elementary School | Hernandez Elementry |
| Middle School | Doris Miller |
| Legal Description | Paso Robles Phase 4E,Block T,Lot 9,Acres 0.189 |
| Potential Short Sale | No |
| Taxes | 10903 |
Interior Features
| Kitchen Length | 13 |
|---|---|
| Kitchen Width | 20 |
| Total Bedrooms | 3 |
| Full Baths | 3 |
| Interior Features | One Living Area,Eat-In Kitchen,Island Kitchen,Breakfast Bar,Walk-In Pantry,Study/Library,1st Floor Lvl/No Steps,High Ceilings,Open Floor Plan,Cable TV Available,High Speed Internet,Laundry Room,Walk |
| Stories | 1 |
| Dining Room Length | 13 |
| Dining Room Width | 10 |
| Flooring | Ceramic Tile |
| Living Room Width | 18 |
| Heating Fuel | Natural Gas |
| # of Fireplaces | 1 |
| Bedroom2 Width | 12 |
| Bedroom3 Length | 13 |
| Bedroom3 Width | 13 |
| Living Room Length | 22 |
| Study/Office Length | 12 |
| Study/Office Width | 13 |
| WINDOW COVERINGS | Some Remain |
Exterior Features
| Exterior | Stucco |
|---|---|
| Foundation | Slab |
| Pool (Y/N) | No |
| Exterior Features | Covered Patio,Wrought Iron Fence,Sprinkler System,Double Pane Windows,Has Gutters |
| Pool | None |
| Lot Size | 0.19 |
| Water/Sewer | City |
| Inclusions | Ceiling Fans,Chandelier,Washer Connection,Dryer Connection,Built-In Oven,Microwave Oven,Gas Cooking,Disposal,Dishwasher,Ice Maker Connection,Water Softener (owned),Smoke Alarm,Gas Water Heater,Garage |
| Lot Improvements | Street Paved,Curbs,Asphalt,Private Road |
| Garage Parking | Two Car Garage,Attached |
Amenities
- Foreclosure
- Views
- Short Sale
- New Construction
- Adult 55+
- Lease To Own
- No HOA Fees
- Furnished
- Primary On Main
- Air Conditioning
- Seller Finance
- Green
- Fixer Upper
- Horse
- Golf
- Fireplace
- Deck
- Garage
- Basement
- Pool
Property vs Single Family Average in 78666
Price
Taxes
Year Built
Visits
In The Neighborhood
Views
San Marcos
$ 950,000
- Type
- Single Family
- Size
- 2,505 SqFt
- Rooms
- 3 Beds + 2.5 Baths
Kuper Sotheby's Int'l Realty 210-490-1200
Reduced
San Marcos
$ 675,000
- Type
- Single Family
- Size
- 2,330 SqFt
- Rooms
- 2 Beds + 2.5 Baths
Legacy Broker Group 830-446-3378
Open House
San Marcos
$ 800,000
- Type
- Single Family
- Size
- 2,223 SqFt
- Rooms
- 2 Beds + 2.5 Baths
Legacy Broker Group 830-446-3378
Reduced
San Marcos
$ 449,900
- Type
- Single Family
- Size
- 1,722 SqFt
- Rooms
- 2 Beds + 2 Baths
Premier Realty Group Platinum 210-641-1400
 Information provided courtesy of LERA MLS. IDX information is provided exclusively for consumers' personal, non-commercial use and may not be used for any purpose other than to identify prospective properties consumers may be interested in purchasing. Information is believed to be accurate but not guaranteed. Provided courtesy of LERA MLS. Copyright 2026 LERA MLS, All Rights Reserved. Data last updated September 24, 2026 11:21 PM UTC
