
Waterfront









Address
1254 Village Shore Dr, Canyon Lake, TX
Price
$ 599,900
Property Attributes
- MLS#1956361
- TypeSingle Family
- Listing Status Active
- CountyCOMAL
- CityCanyon Lake
- Area2603
- NeighborhoodVillage Shores
- Zip78133
- StyleTwo Story,Ranch
- Year Built1995
- Taxes$ 11410
- Price$ 599,900
- Bedrooms4
- Full Bathrooms3
- Half Bathrooms0
- Sqr Footage2028
- Lot Size0.471 Acres
Data Source:
LERA MLS
Property Description
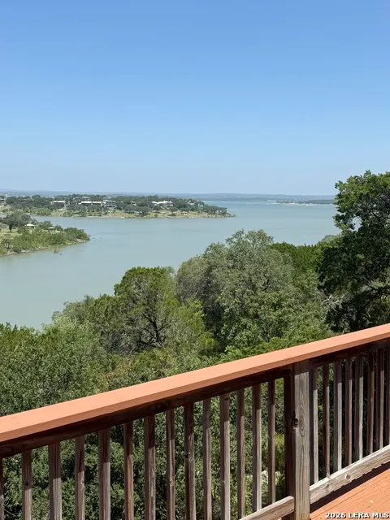
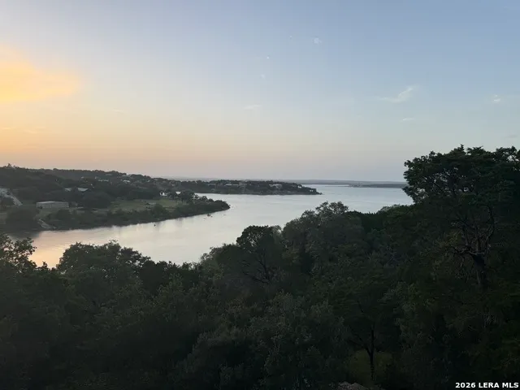
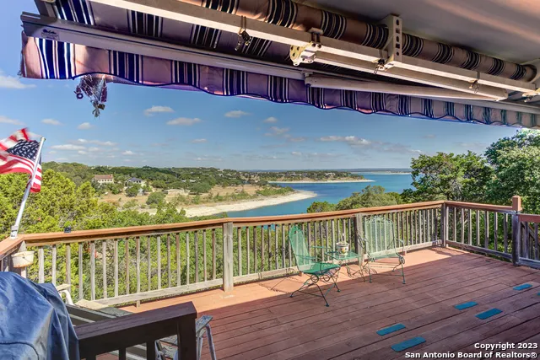
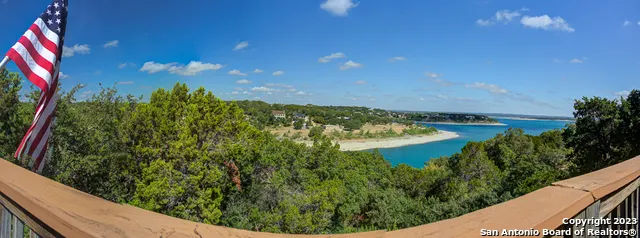
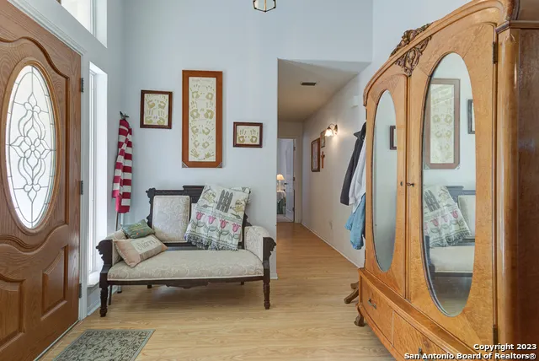
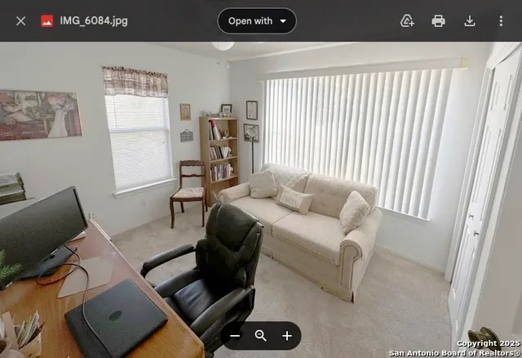
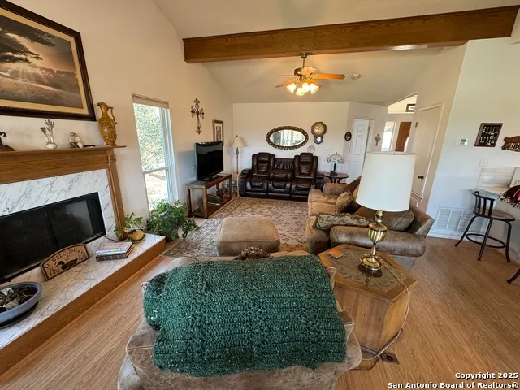
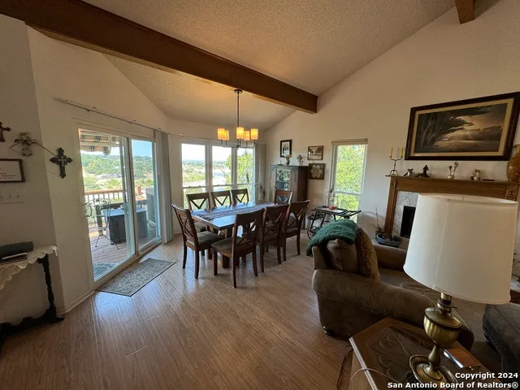
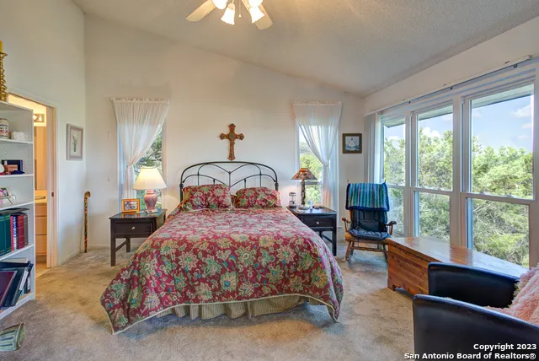
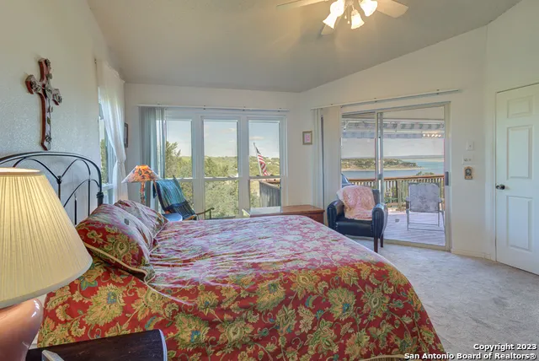
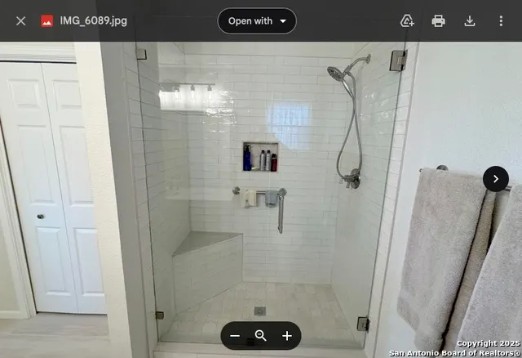
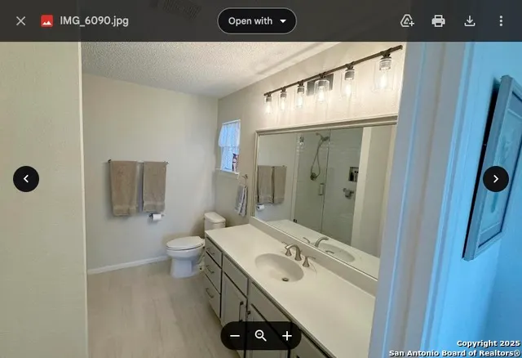
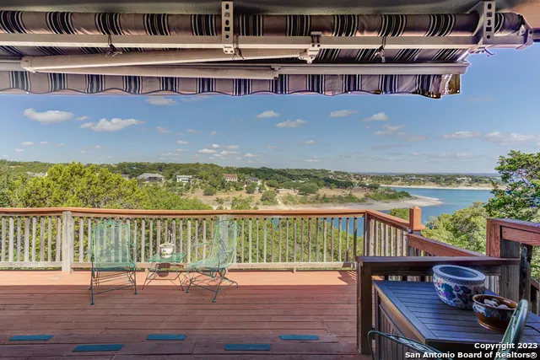
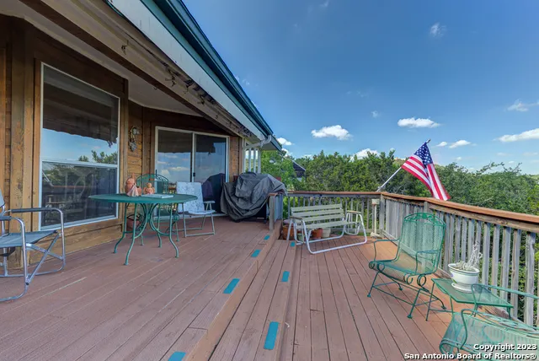
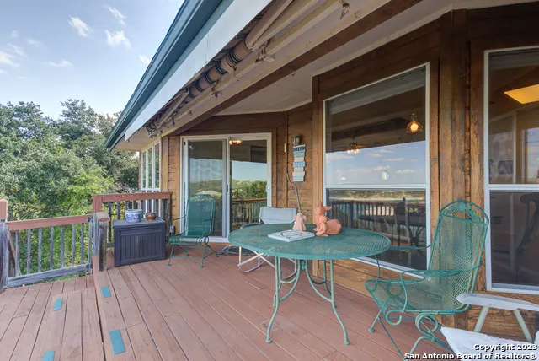
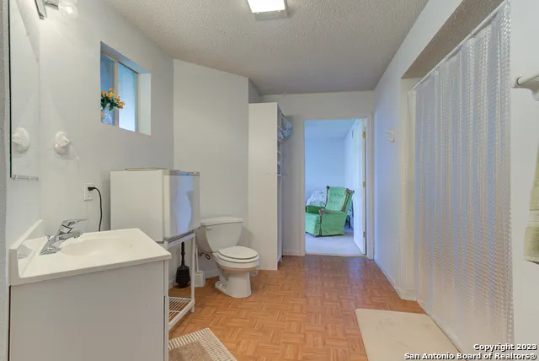
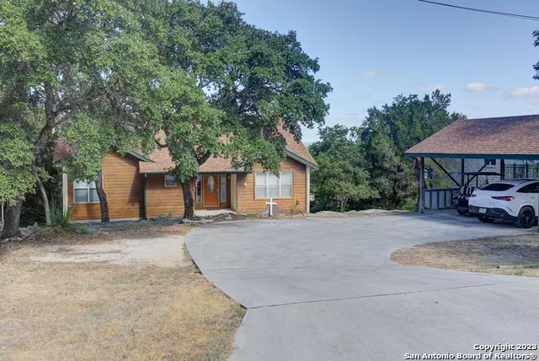
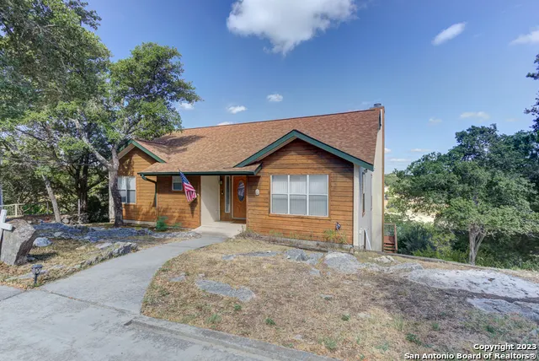
CANYON LAKE IS FULL!!!!! Come and enjoy this super sweet waterfront home in sought after Village Shores. Get your lake living on with this open concept floor plan and high beamed ceilings. The kitchen has been updated with painted cabinetry, new hardware, backsplash and quartz countertops. The primary bath has also been updated with a walk-in shower, seamless glass door and updated vanity. The main walk-in level consists of the primary ensuite bedroom, two secondary bedrooms, another full bath, laundry, kitchen, dining room, living room and upper deck. The downstairs offers separate living quarters with it's own entrance and includes a bedroom, office, full bath and its own large covered deck. Sellers are the original home owners and have enjoyed many a morning cup of coffee and evening cocktails while enjoying the expansive lake and hill country views from their private upper deck. The roof and HVAC have been replaced within the last few years.
| Elementary School | Middle School | High School |
|---|---|---|
| Call District Elementary School | Call District Middle School | Call District High School |
| Price History | |
|---|---|
| 4/9/2026 | Listed $690,000 |
| 6/3/2026 | 6$650,000 |
| 7/9/2026 | 8$599,900 |
General Features
| Living Area | 2028 |
|---|---|
| Construction | Pre-Owned |
| Heating | Central |
| Cooling | One Central |
| Bathrooms | 3 |
| HOA Fee | 36 |
| Subdivision | VILLAGE SHORES |
| Builder | unknown |
| Class | Single Residential |
| Type | Single Family Detached |
| Style | Two Story,Ranch |
| Roof | Composition |
| HOA Mandatory | Mandatory |
| Miscellaneous | None/not applicable |
| Status | Active |
| HOA Frequency | Annually |
| Attached Garage | No |
| HOA Name | VILLAGE SHORES POA |
| Neighborhood Amenities | None |
| Multiple HOA | No |
| Area | 2603 |
| Year Built | 1995 |
| High School | Call District |
| School District | Comal |
| Proposed Terms | Conventional,VA,Cash |
| Elementary School | Call District |
| Middle School | Call District |
| Legal Description | VILLAGE SHORES 2,LOT 73 |
| Taxes | 11410 |
Interior Features
| Kitchen Length | 10 |
|---|---|
| Kitchen Width | 11 |
| Total Bedrooms | 4 |
| Full Baths | 3 |
| Interior Features | One Living Area,Liv/Din Combo,Eat-In Kitchen,Two Eating Areas,Breakfast Bar,Walk-In Pantry,Study/Library,Utility Room Inside,High Ceilings,Open Floor Plan,Cable TV Available,High Speed Internet,Laund |
| Stories | 2 |
| Dining Room Length | 10 |
| Dining Room Width | 12 |
| Breakfast Room Length | 13 |
| Breakfast Room Width | 8 |
| Flooring | Carpeting,Ceramic Tile |
| Living Room Width | 13 |
| Heating Fuel | Electric |
| # of Fireplaces | 1 |
| Bedroom2 Width | 13 |
| Bedroom3 Length | 10 |
| Bedroom3 Width | 12 |
| Bedroom4 Length | 14 |
| Bedroom4 Width | 12 |
| Entry Room Length | 8 |
| Entry Room Width | 12 |
| Living Room Length | 15 |
| Study/Office Length | 11 |
| Study/Office Width | 16 |
| WINDOW COVERINGS | Some Remain |
Exterior Features
| Exterior | Wood,Stucco |
|---|---|
| Pool (Y/N) | No |
| Exterior Features | Double Pane Windows,Mature Trees |
| Lot Dimensions | 358X58 |
| Pool | None |
| Lot Size | 0.471 |
| Water/Sewer | Aerobic Septic,Co-op Water |
| Lot Description | Lakefront,On Waterfront,Water View,1/4 - 1/2 Acre,Mature Trees (ext feat) |
| Inclusions | Ceiling Fans,Washer Connection,Dryer Connection,Cook Top,Microwave Oven,Stove/Range,Refrigerator,Dishwasher,Smoke Alarm,Electric Water Heater,Private Garbage Service |
| Lot Improvements | Street Paved,Asphalt |
| Garage Parking | None/Not Applicable |
Amenities
- Foreclosure
- Views
- Short Sale
- New Construction
- Adult 55+
- Lease To Own
- No HOA Fees
- Furnished
- Primary On Main
- Air Conditioning
- Seller Finance
- Green
- Fixer Upper
- Horse
- Golf
- Fireplace
- Deck
- Garage
- Basement
- Pool
Property vs Single Family Average in 78133
Price
Taxes
Year Built
Visits
 Information provided courtesy of LERA MLS. IDX information is provided exclusively for consumers' personal, non-commercial use and may not be used for any purpose other than to identify prospective properties consumers may be interested in purchasing. Information is believed to be accurate but not guaranteed. Provided courtesy of LERA MLS. Copyright 2026 LERA MLS, All Rights Reserved. Data last updated September 22, 2026 5:54 AM UTC
